
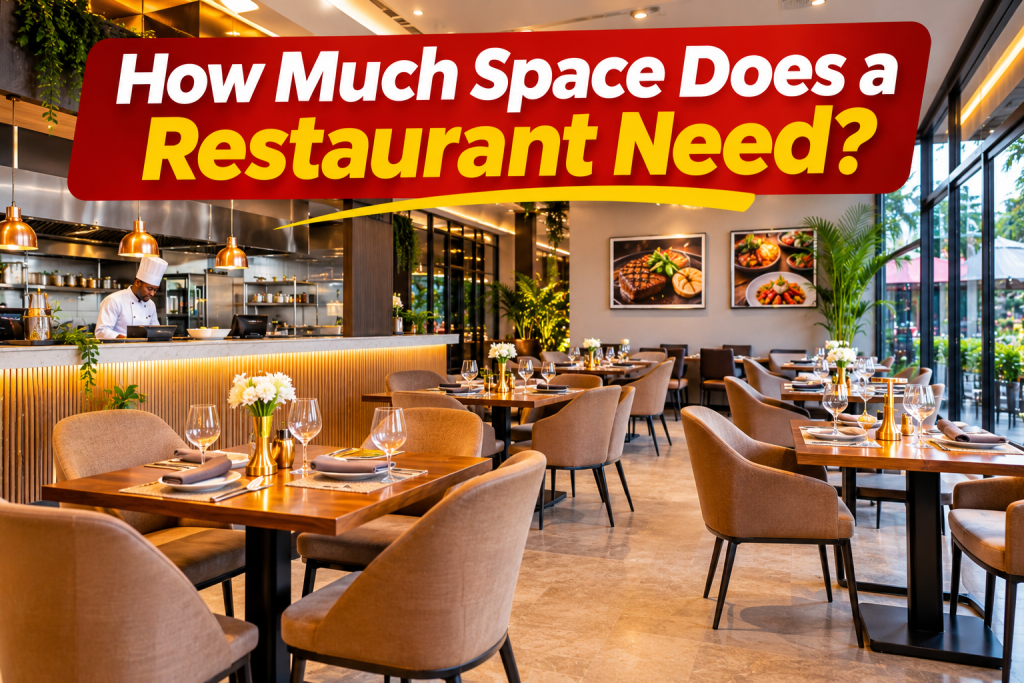
How many square metres does a restaurant need in Lagos? Discover ideal restaurant sizes, seating capacity, kitchen space, floor plans and commercial property considerations.
How Much Space Does a Restaurant Need? Restaurant Size Guide for Lagos Operators (2027)
Choosing the right restaurant size is one of the most important commercial property decisions you will make. Too little space can restrict seating, kitchen operations and customer experience. Too much space increases rent, electricity, cleaning and staffing costs. Whether you are opening in Lekki, Victoria Island, Ikoyi or Ikeja, this guide explains how to calculate the space your restaurant actually needs.
1. How Many Square Metres Does a Restaurant Need?
There is no single size suitable for every restaurant. The amount of space required depends on your business concept, expected customer volume, menu, kitchen equipment, seating arrangement and service model.
For preliminary property searches in Lagos, these are useful planning ranges:
| Restaurant type | Suggested floor area |
|---|---|
| Small takeaway outlet | 20–40 sqm |
| Small neighbourhood restaurant | 40–70 sqm |
| Compact casual dining restaurant | 70–100 sqm |
| Medium-sized restaurant | 100–180 sqm |
| Large restaurant | 180–300 sqm |
| Premium or fine-dining restaurant | 200–400+ sqm |
| Restaurant with event or private dining space | 300–500+ sqm |
These are indicative planning ranges, not statutory minimum sizes. A compact restaurant can operate successfully with a carefully designed layout, while a restaurant with extensive seating, a large kitchen or private dining facilities will require more space.
The objective is not to rent the biggest restaurant you can afford. It is to rent the smallest suitable property that can efficiently support your business model and future growth.
2. How Much Space Should You Allocate to Different Restaurant Areas?
A restaurant is not just a dining room. It needs several functional areas that work together.
A useful starting point for a conventional dine-in restaurant is to allocate approximately:
| Restaurant area | Suggested percentage |
|---|---|
| Dining and customer seating | 40% |
| Kitchen and food preparation | 30% |
| Storage and cold rooms | 10% |
| Toilets and wash areas | 8% |
| Circulation, cashier and service areas | 12% |
| Total | 100% |
These percentages are illustrative. The correct allocation depends on the menu, service model, building layout, kitchen equipment and applicable safety and accessibility requirements.
A. Dining Area
The dining area is where customers sit, eat and interact with your restaurant brand.
It should accommodate:
- Dining tables and chairs.
- Customer movement.
- Waiting or reception areas.
- Accessible circulation routes.
- Service stations.
- Customer comfort and privacy.
For preliminary planning, allow approximately 1.2–1.8 sqm per dining seat, including a reasonable share of circulation space. Larger premium dining layouts may require more.
B. Kitchen Area
The kitchen needs enough room for staff to prepare food safely and efficiently.
It may include:
- Cooking stations.
- Food preparation counters.
- Washing areas.
- Refrigeration and freezer equipment.
- Dry ingredient storage.
- Extraction and ventilation.
- Staff movement and safe working clearances.
A restaurant with an extensive menu and high food production volume may need a larger kitchen than a takeaway business with a limited menu.
C. Storage Area
Do not underestimate storage.
Your restaurant may need separate space for:
- Dry food ingredients.
- Refrigerated ingredients.
- Frozen products.
- Packaging materials.
- Cleaning supplies.
- Cooking utensils.
- Beverages.
- Staff equipment.
In Lagos, reliable storage is particularly important where deliveries are affected by traffic, supplier schedules or inconsistent electricity.
D. Toilets and Wash Areas
Customer and staff facilities should be planned according to the restaurant’s capacity and applicable requirements.
Consider:
- Customer toilets.
- Handwashing facilities.
- Staff hygiene facilities.
- Accessible toilet provisions where required.
- Plumbing and drainage.
- Ventilation and cleaning access.1 bn
E. Circulation and Service Areas
Customers and employees need enough room to move without constantly obstructing one another.
Plan for:
- Entrance and reception.
- Routes between tables.
- Waiter movement.
- Food collection.
- Delivery rider collection.
- Emergency exits.
- Waste movement.
A restaurant can have many tables but still perform poorly if customers and staff cannot move comfortably.
3. How Much Space Do You Need for Different Seating Capacities?
One of the easiest ways to estimate restaurant size is to start with your target seating capacity.
For preliminary planning, consider these examples:
| Seating capacity | Approximate total floor area |
|---|---|
| 15–20 seats | 40–60 sqm |
| 25–30 seats | 60–85 sqm |
| 40–50 seats | 90–130 sqm |
| 60–70 seats | 130–180 sqm |
| 80–100 seats | 180–250 sqm |
| 120–150 seats | 250–350 sqm |
These estimates assume a conventional restaurant with dining, kitchen, storage, toilets and circulation areas. A delivery-focused kitchen may need substantially less space, while premium dining may need more.
Example: A 50-seat restaurant
Imagine you want to open a 50-seat restaurant in Lekki Phase 1.
You could begin your property search with a target of approximately 120 sqm.
An illustrative floor allocation might look like this:
| Area | Space |
|---|---|
| Dining area | 54 sqm |
| Kitchen and preparation | 36 sqm |
| Storage | 12 sqm |
| Toilets and wash areas | 9.6 sqm |
| Circulation and service | 8.4 sqm |
| Total | 120 sqm |
This is a preliminary space schedule, not a finished architectural plan. The layout must be tested against actual furniture dimensions, equipment, staff movement, fire safety and accessibility requirements.
4. Seven Important Factors That Determine How Much Restaurant Space You Need
- Restaurant concept: A takeaway outlet, café, fine-dining restaurant and family restaurant have different space requirements. Define your business model before searching for property.
- Seating capacity: Estimate how many customers you want to serve simultaneously, rather than choosing a building based only on its total floor area.
- Menu complexity: A restaurant preparing grilled foods, baked products, Nigerian meals and international cuisine may require more preparation, cooking and storage space.
- Kitchen equipment: Large ovens, grills, refrigerators, extraction systems and washing equipment require dedicated space and safe operating clearances.
- Customer experience: Fine dining may require wider circulation, larger tables and private dining areas, while quick-service restaurants can operate with more compact layouts.
- Delivery and takeaway: If you expect significant delivery sales, plan for packaging, order collection and rider access without disrupting dine-in customers.
- Future expansion: Consider whether the property can accommodate additional equipment, seating or storage as sales increase.
5. How Much Space Does a Small, Medium or Large Restaurant Need?
Small restaurant: 20–70 sqm
A small restaurant is suitable for entrepreneurs starting with a focused menu and limited seating capacity.
Possible concepts include:
- Takeaway outlets.
- Small cafés.
- Shawarma and grill businesses.
- Breakfast outlets.
- Small neighbourhood food businesses.
A compact restaurant may prioritise food preparation, counter service and takeaway over extensive dining facilities.
Commercial property consideration: Look for a property with efficient frontage, good visibility, reliable utilities and sufficient room for essential kitchen equipment.
Medium restaurant: 70–180 sqm
A medium-sized restaurant offers more flexibility for dine-in, takeaway and delivery.
It may accommodate:
- 40–70 seats.
- A more extensive kitchen.
- Dedicated food preparation.
- Storage facilities.
- Customer toilets.
- Reception and cashier areas.
This size can work for restaurants targeting office workers, families and residential communities.
Commercial property consideration: Evaluate ground-floor premises with suitable parking, kitchen infrastructure, drainage and delivery access.
Large restaurant: 180–400+ sqm
A large restaurant may accommodate:
- 80–150 or more customers.
- Multiple dining sections.
- Private dining rooms.
- Large commercial kitchens.
- Bar or beverage stations.
- Extensive storage.
- Waiting and reception areas.
This format may suit established restaurant brands, premium dining businesses and operators expecting significant customer volume.
Commercial property consideration: Confirm that projected sales can justify the rent, service charges, power requirements, staffing and maintenance costs of the larger premises.
6. How Much Space Does a Restaurant Kitchen Need?
The kitchen is one of the most important areas to plan before leasing a property.
A poorly designed kitchen can slow down food preparation, increase staff movement and reduce the number of orders your restaurant can handle.
For initial planning, a conventional restaurant might allocate approximately 25–35% of its usable floor area to kitchen and food preparation.
However, the percentage can be higher for production-heavy restaurants and lower for businesses using a limited menu or central kitchen.
Essential kitchen zones
Receiving area: Where ingredients and supplies enter the kitchen.
Dry storage: For grains, flour, packaged ingredients and other shelf-stable products.
Cold storage: For meat, fish, dairy products, vegetables and frozen ingredients.
Preparation area: Where ingredients are washed, cut, portioned and organised.
Cooking area: Where ovens, fryers, grills and cookers are installed.
Washing area: For cleaning utensils, equipment and dishes.
Dispatch area: Where completed orders are checked, packaged and sent to customers or service staff.
The arrangement should support a logical flow from receiving ingredients to preparation, cooking, plating and dispatch.
Avoid layouts where raw ingredients, dirty dishes, finished meals and waste constantly cross paths.
7. How Much Space Do You Need for a Cloud Kitchen or Delivery Restaurant?
A cloud kitchen operates primarily through delivery and takeaway rather than conventional dine-in service.
Because it does not require a large customer dining area, it can operate from a smaller property.
A preliminary planning range could be:
| Cloud kitchen type | Suggested floor area |
|---|---|
| Single-brand kitchen | 20–40 sqm |
| Small multi-brand kitchen | 40–70 sqm |
| Medium production kitchen | 70–120 sqm |
| Larger shared kitchen | 120–200+ sqm |
A cloud kitchen still requires adequate food preparation, refrigeration, storage, ventilation, washing and dispatch facilities.
In Lagos, consider proximity to your target delivery neighbourhoods. A kitchen in a location that is cheap to rent may become commercially inefficient if delivery distances, traffic and rider costs are too high.
8. How Restaurant Size Affects Rent and Profitability in Lagos
The larger your restaurant, the more you may spend on rent and operating expenses.
Consider an illustrative property search where annual rent is ₦150,000 per sqm.
| Property size | Illustrative annual rent |
|---|---|
| 50 sqm | ₦7.5 million |
| 75 sqm | ₦11.25 million |
| 100 sqm | ₦15 million |
| 150 sqm | ₦22.5 million |
| 200 sqm | ₦30 million |
These figures are mathematical illustrations, not verified market rental rates. Actual rent varies by location, street, property quality, frontage and facilities.
Now imagine that you rent a 200 sqm property but only use 120 sqm effectively.
You may be paying for 80 sqm that does not contribute meaningfully to your operations.
That unused space can increase:
- Annual rent.
- Electricity consumption.
- Cleaning expenses.
- Air-conditioning costs.
- Furniture expenditure.
- Maintenance requirements.
A smaller, better-designed restaurant may generate stronger returns than a larger property with underutilised space.
9. Which Lagos Locations Should Restaurant Operators Consider?
The right location depends on your target customers, concept and financial capacity.
Victoria Island
Worth investigating for corporate lunch restaurants, premium dining, business cafés and international cuisine.
Potential areas include Adeola Odeku, Ahmadu Bello Way and Sanusi Fafunwa.
Lekki Phase 1
Worth considering for lifestyle restaurants, cafés, brunch outlets, family dining and delivery-supported concepts.
Potential areas include Admiralty Way, Freedom Way and Fola Osibo Road.
Ikoyi
Worth investigating for premium dining, private dining, exclusive hospitality and high-end restaurant concepts.
Potential areas include Awolowo Road, Gerrard Road and Kingsway Road.
Ikeja GRA
Worth considering for corporate lunch restaurants, cafés, neighbourhood dining and family restaurants.
Potential areas include Isaac John Street, Joel Ogunnaike Street and selected surrounding commercial streets.
The important consideration is not simply the neighbourhood’s reputation. It is whether the specific property can support your required seating, kitchen operations, customer access and revenue expectations.
10. What to Check Before Renting Restaurant Space
Before signing a commercial lease, inspect the property carefully.
- Usable floor area: Confirm the actual internal space available for your operations, not just the advertised property size.
- Kitchen suitability: Check whether the building can accommodate your proposed equipment and extraction system.
- Power supply: Establish whether the electrical infrastructure can support refrigeration, cooking equipment and air conditioning.
- Water and drainage: Confirm adequate water supply, plumbing, drainage and grease management.
- Customer access: Assess frontage, visibility, parking and pedestrian access.
- Regulatory suitability: Verify permitted use, fire safety, building compliance and relevant food premises requirements.
- Lease permissions: Obtain written approval for restaurant operations, alterations, signage, ventilation and operating hours.
A commercial property may look spacious but still be unsuitable for a restaurant if the kitchen cannot be properly installed or the landlord prohibits essential alterations.
11. How UPG REALESTATE COMMERCIAL ADVISORS Can Help
Finding the right restaurant property requires more than locating an available building. It requires matching floor area, customer demand, rental cost and building infrastructure with the restaurant’s operating model.
UPG REALESTATE COMMERCIAL ADVISORS (+234-80-8460-1193) supports restaurant operators, landlords, tenants and investors through:
- Restaurant and retail property sourcing.
- Commercial location analysis.
- Restaurant space planning support.
- Commercial rent benchmarking.
- Tenant representation.
- Commercial lease evaluation and negotiation.
- Property due diligence.
- Restaurant expansion and site selection.
Whether you need a 40 sqm takeaway outlet in Yaba, a 120 sqm restaurant in Ikeja or a 250 sqm premium dining property in Lekki Phase 1, the objective is to identify space that supports your business without creating unnecessary occupancy costs.
Conclusion: Choose the Right Space, Not Just a Bigger Restaurant
A restaurant can operate successfully in 30 sqm, 100 sqm or 300 sqm. The right size depends on its concept, kitchen requirements, seating capacity, customer experience and expected sales.
For many new Lagos restaurant operators, starting with a carefully designed 70–120 sqm property may provide a useful balance between seating, kitchen operations and rental commitment. However, this is a starting point for investigation, not a universal recommendation.
Before leasing, calculate your required seating capacity, prepare a space allocation plan, inspect the kitchen infrastructure and compare the total occupancy cost with realistic sales projections.
The best restaurant property is not the one with the most square metres. It is the one where every square metre contributes to efficient operations, customer satisfaction and business profitability.
Frequently Asked Questions
1. What is the minimum space required to open a restaurant in Lagos?
There is no single minimum floor area suitable for every restaurant. A small takeaway outlet may operate from approximately 20–40 sqm, while a dine-in restaurant will generally need additional space for seating, toilets, circulation, storage and kitchen facilities. The actual requirement depends on the concept, building layout, equipment and applicable safety and regulatory standards.
2. How many square metres do I need for a 50-seat restaurant?
A 50-seat restaurant may require approximately 90–130 sqm as an initial planning range. This should accommodate dining, kitchen operations, storage, toilets and circulation. A premium restaurant or a business with a large kitchen may need more space. Have an architect or restaurant space planner test the layout before leasing.
3. What percentage of restaurant space should be allocated to the kitchen?
A conventional restaurant may initially allocate approximately 25–35% of its usable floor area to kitchen and food preparation. However, the ideal percentage depends on the menu, cooking methods, production volume and service model. A delivery-focused kitchen may require a larger proportion for production, while a small café may need less.
4. How much space does a cloud kitchen need in Lagos?
A single-brand cloud kitchen may be able to operate within approximately 20–40 sqm, while a multi-brand or medium production kitchen may require 40–120 sqm or more. The property must provide adequate food preparation, storage, refrigeration, washing, ventilation and dispatch facilities. Location should also be assessed against delivery distances and customer demand.
5. Is it better to rent a large or small restaurant space?
Neither is automatically better. A larger restaurant can accommodate more customers and provide room for expansion, but it also increases rent, power, maintenance, furniture and staffing expenses. A smaller restaurant can be more financially efficient if its layout supports the required customer volume.